
Part 1 of 3 in the series The Metal Roof Decision: What Remodelers Wish They'd Known Sooner.
Most metal roof conversations start with the panel. The ones that end well start about three feet lower. Here is the single question that reorders every other choice on a remodel, and the costly reversal it quietly prevents.
A homeowner calls for a metal roof price. The first questions are almost always the same. How much per square? What colors do you have? Will it really last fifty years? Those are fair questions. None of them tell you whether the house you own can carry the roof you are picturing.
This series was shaped by insights from The Metal Roofers, whose crews spend more time reading what sits under a panel than talking about the panel itself. That habit is the whole point. A metal roof is not a product you drop on a house. It is an assembly, and the assembly starts with framing, decking, and air.
The Panel Is the Last Decision, Not the First
So what is the question nobody asks? It sounds almost too plain: what is this roof going to be fastened to, and how will air move underneath it?
Ask that on day one and everything shifts. Suddenly the bid is not a color choice. It is a conversation about plywood thickness, rafter spacing, old shingle layers, soffit intake, ridge exhaust, and how much moisture the house pushes into the attic every day. Ask it after the panels are ordered and you are stuck choosing between two bad options: install anyway and hope, or eat the cost of a change order.
Remodels make this sharper. You are moving walls, adding a dormer, opening a ceiling, changing where the bath fans go. The roof is not being replaced in isolation. It is being asked to work with a house that will not be the same house when the dust settles.
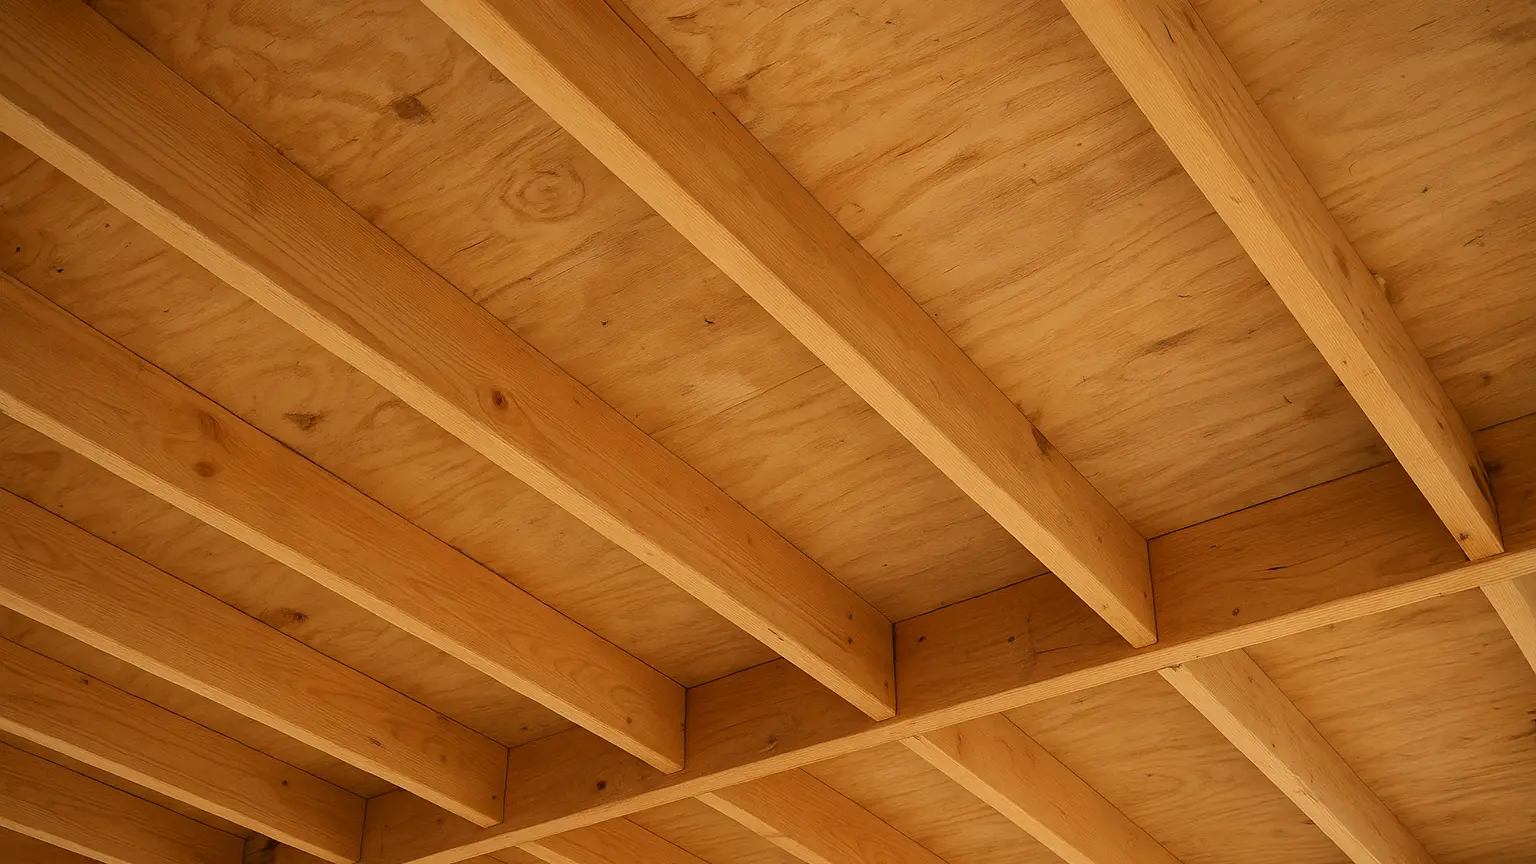
There is a myth worth clearing up first. Metal is light. A standing seam panel usually weighs less than the asphalt shingles it replaces, sometimes half as much. So the weight of the roof is rarely the problem.
The problem is the plane. Metal is unforgiving in a way shingles never are. Shingles hide a sagging rafter, a hump over a bearing wall, a slight dip near a valley. A long, flat, reflective panel puts a spotlight on all of it. Sunlight rakes across the surface and every wave shows.
Here is what an honest pre-quote walkthrough should be checking:
- Rafter or truss spacing and condition. Sistered members, old notches for wiring, and past water damage all change how the deck behaves.
- Sag and deflection. A string line across the field tells you more than any brochure.
- Roof pitch. Low slopes rule out some profiles entirely and make others risky at seams.
- Additions and rooflines that were tied in later. These are where planes meet at slightly wrong angles.
- Newly opened ceilings. Removing a ceiling can change how a roof is braced.
Old Rooflines Almost Never Sit Flat
On older homes, the fix is often small. A few furring strips, a leveled ridge, a sheet of new decking over a soft spot. On other homes the fix is real carpentry, and that belongs in the budget before you fall in love with a color.
This is also the moment to sequence your remodel properly. If a dormer, skylight, or solar plan is coming in eighteen months, say so now. Cutting into a finished metal roof later is possible, but it is fussy, and it is never cheaper than planning for it.
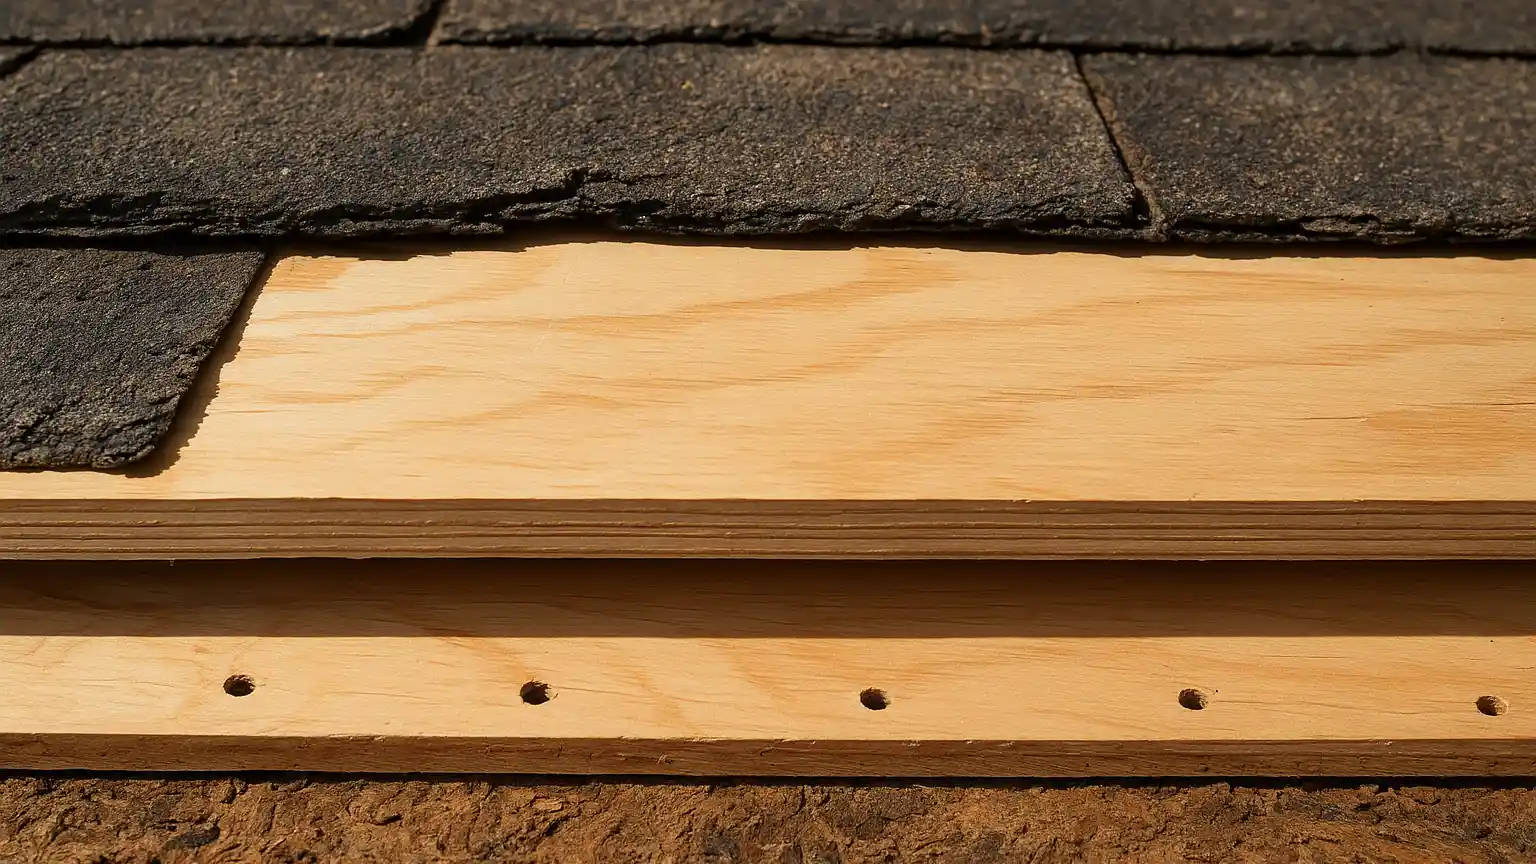
Fasteners need something to bite. That single fact drives more metal roof outcomes than gauge, brand, or warranty language.
Plank decking is common on homes built before the 1960s. Wide boards with gaps between them hold screws unevenly, and clips for standing seam may land on air. Older plywood can be delaminated near eaves and valleys where water sat for years. Neither situation kills a metal roof project. Both change the scope. Usually the answer is new sheathing over the old, which adds cost and adds height at the eaves and rakes.
Then comes the recover question. Going over existing shingles saves tear-off money and looks attractive on paper. It also traps a layer you cannot inspect, telegraphs granule texture through thin panels, and hides any rot you were hoping was not there.
Tear Off or Go Over the Top?
"When we open a roof up, we are looking for the story the old one is telling us, wet sheathing at a valley, rusted nails, staining around a chimney," says Dale Rutherford, senior project estimator at The Metal Roofers. "That story decides the underlayment, the fastener pattern, and whether the homeowner needs decking before anything else happens."
Underlayment matters more here than most homeowners expect. Metal gets hot. A standard synthetic rated for shingle temperatures can soften and shift under a dark panel in July. High temperature underlayment costs more and earns it. And every one of those details belongs on paper before the shell is closed, the same way interior finishes like open-plan carpeting only make sense once you know the envelope above them is dry and staying that way.
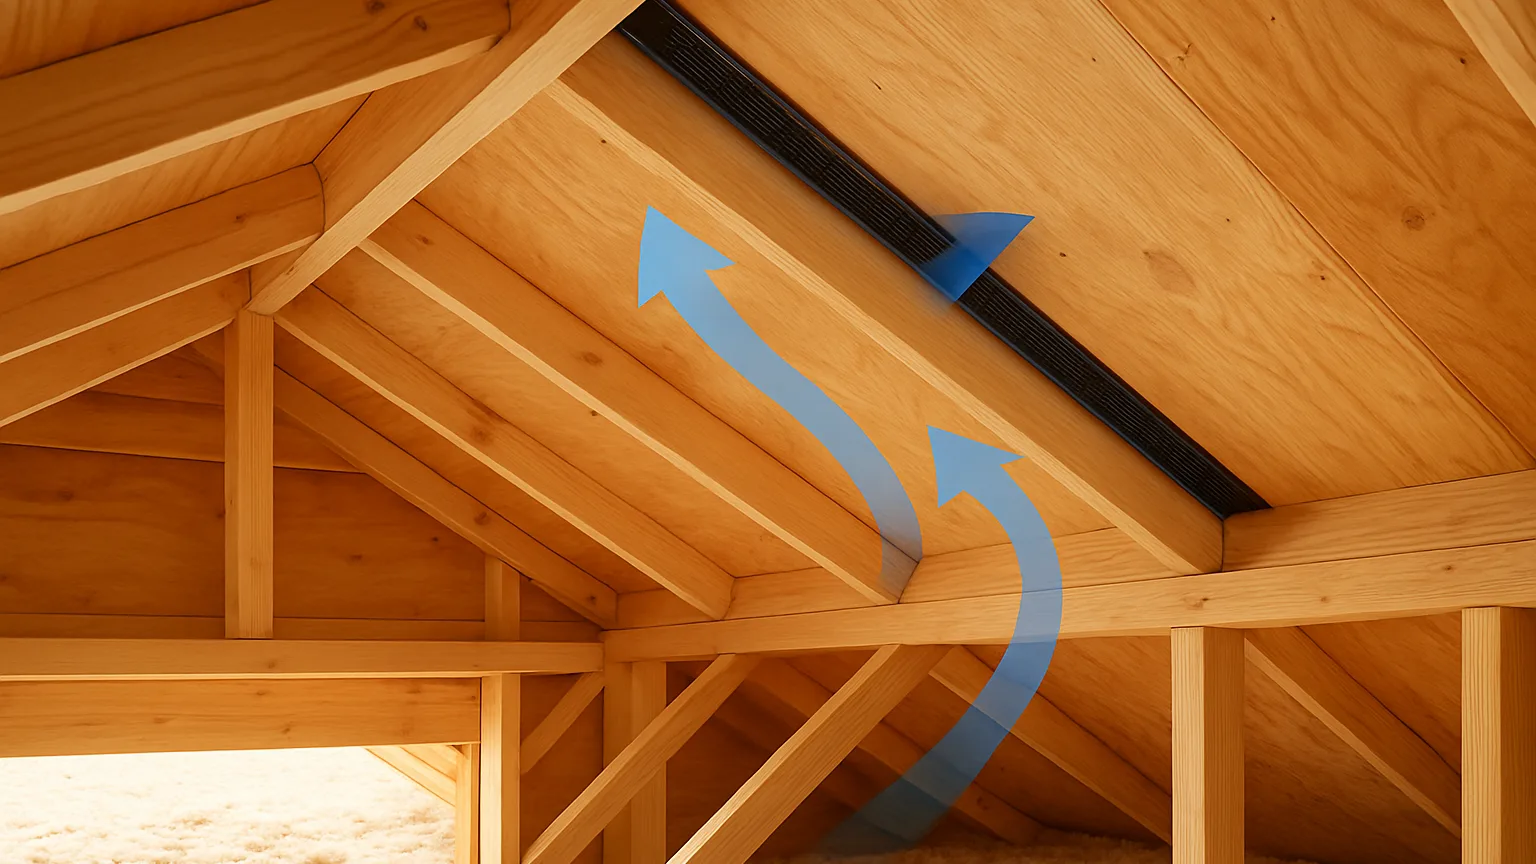
Air is the piece almost nobody quotes and almost everybody blames later. A metal roof is a cold surface on a clear winter night. Warm, humid air from the living space finds the underside of that deck, condenses, and drips. Homeowners see the stain and assume the roof leaked. It did not. The house breathed wrong.
So before panels are ordered, the attic and the assembly need a plan. There are two workable paths, and mixing them is where trouble starts.
- A vented assembly. Balanced intake at the soffits, continuous exhaust at the ridge, and a clear channel between them. Insulation must not block the intake.
- An unvented assembly. Sealed at the roof deck with closed cell spray foam or a properly detailed rigid layer, with no airflow expected at all.
Remodels break these paths constantly. A new cathedral ceiling closes off the old vent path. A bath fan gets rerouted into the attic instead of outside. Recessed lights leak warm air upward all winter. Spray foam gets added to part of the roof and not the rest. Each one is small. Together they turn a good roof into a wet one.
The One Conversation to Have Before You Sign
Sit down with your roofer and your remodeler at the same time. Not separately. Ask them to answer these out loud:
- What am I fastening to, and does it need to be replaced or overlaid?
- Is the roof plane flat enough for the profile we picked?
- Is this attic vented or sealed, and does the whole roof agree on that answer?
- Where does every fan, flue, and vent terminate when the remodel is finished?
- What underlayment is specified, and is it rated for metal temperatures?
- What future openings, dormers, skylights, or solar, should we frame and flash for now?
Those six answers are the difference between a roof that outlives the mortgage and a reversal nobody budgeted for. The trim and flashing work that comes much later has its own set of traps, and mistake homeowners make is where those small details either hold or quietly let water in.
Before the First Panel Ever Leaves the Truck
A metal roof rewards preparation more than almost any other remodel choice. Get the framing plane true, get the decking solid, get the underlayment right for heat, and decide once and for all whether the attic breathes or is sealed. Do that, and the panel on top becomes the easy part. Skip it, and no coating, gauge, or warranty will save you from the water that finds its way in from underneath.
The good news is that this is a conversation, not a construction project. It costs an hour of honest walkthrough time and a few pointed questions. Once the structure, deck, and airflow are settled, the next real fork in the road is the specification itself, and that is exactly where two homes, same panel, wildly comes into play, because two houses can wear the same panel and end up in completely different places twenty years on.
